Parents and kids familiar with Bluff View Intermediate School might be shocked to see what has already been completed for the remodel.
The Prairie du Chien School District held a walkthrough of Bluff View on July 1 at noon to give the public an idea of where the project is currently at.
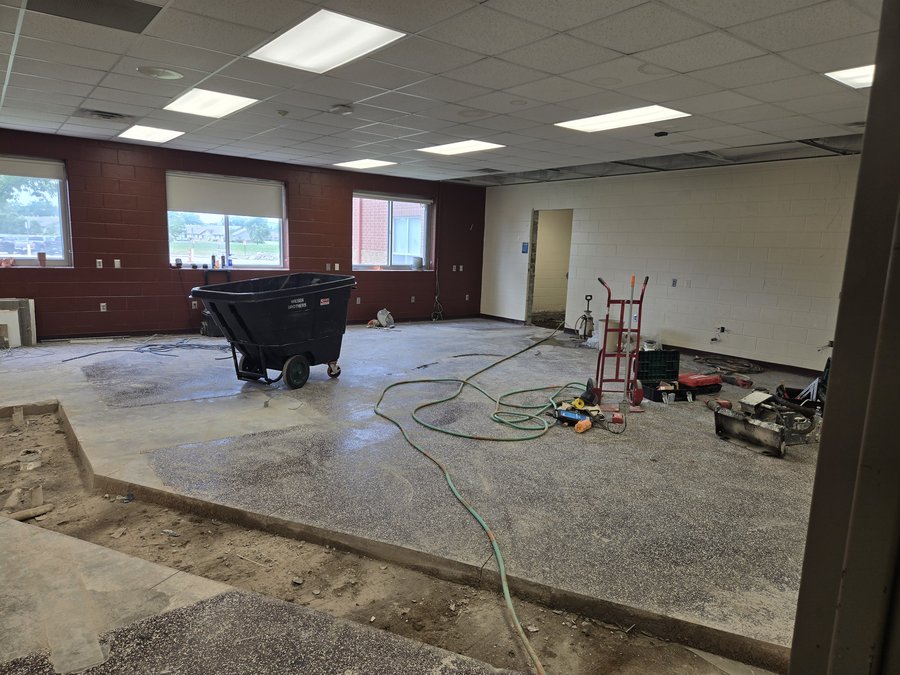
“We’ve completed most of the demolition here, so most of the floor slabs have been removed, and now we’re starting to rebuild and put this all back together,” said Tim Rupper, an architect at HSR Associates.
Rupper said crews are working on putting in the new restrooms, new walls and finishes.
Part of the work includes removing lockers from the areas of the building for 3K through second-grade students. The lockers have been taken out, and a system of hooks will be put in their place.
Five restrooms are being constructed for classrooms that will serve students who are being moved over from B.A. Kennedy Elementary. The Board of Education voted to close BAK this past December.
Previously, district administration said Bluff View needed restrooms close to the classrooms for younger students to comply with state requirements for bathroom accessibility.
Ruppert said the five new restrooms are grouped together to get the district a better financial return from the alterations that need to be made to the building. “It was finding a balance between what was here originally and the budget... Each classroom will either have it in their room or adjacent to it at those ages. I think the layout is ideal for the situation.”
Work on the school includes the conversion of the library into a multi-media space to serve all grades. The current library space will include overhead glass doors that can separate space for different activities.
The timeline for the remodel extends through the entire summer. Even before the bids were accepted, crews began working on the school building to keep the project on track to finish before the start of the school year.
According to the project’s schedule, the renovated spaces are expected to be “occupied and usable” by the last week in August.
This past month, the Board of Education accepted bids presented by Wieser Brothers for the remodel totaling $676,760. Wiesers is the general contractor for the project.
District Administrator Andy Banasik said the school is not borrowing money for the project, nor is it using any money from its operating referendum. Funding is coming from the sale of two housing properties, reallocated spend-down money and the district’s fund balance. The district has money squirreled away in their Fund 46 initially earmarked for roofing improvements to B.A. Kennedy, but that money cannot be used until the fall of 2028.
Banasik suggested another walkthrough would take place in late July or possibly early August.